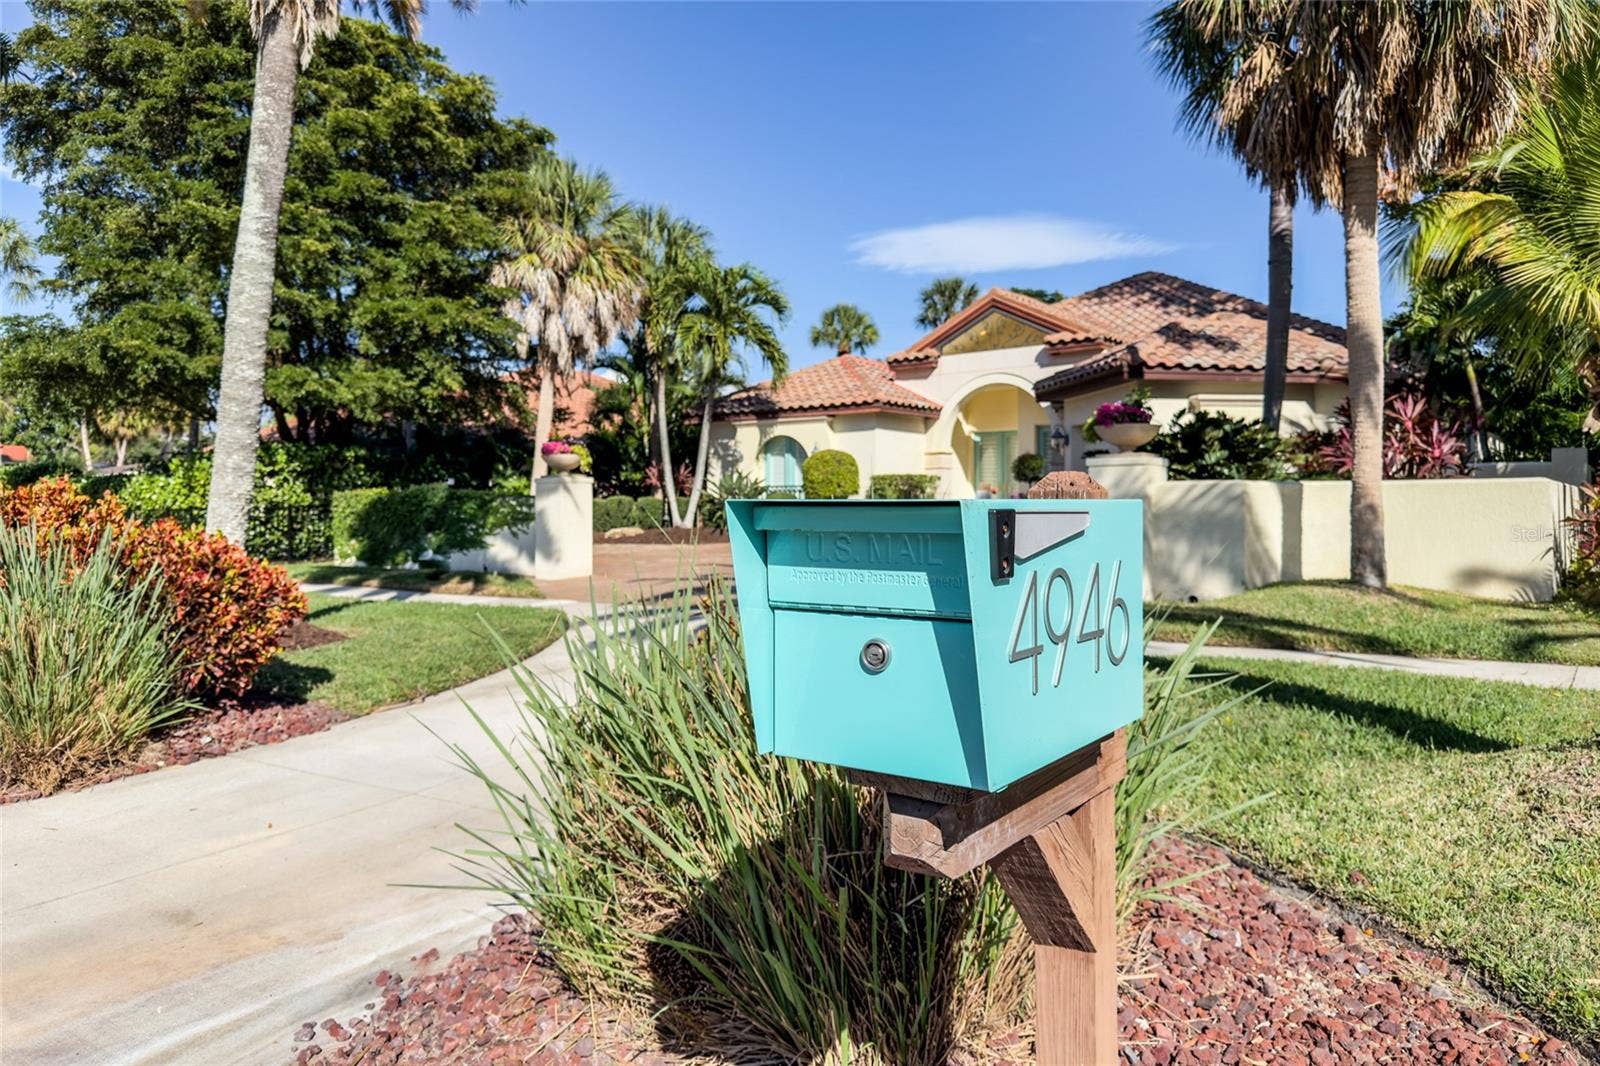
4946 BRYWILL CIRCLE
Sarasota, FL 34234
$1,495,000
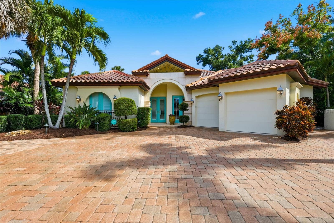
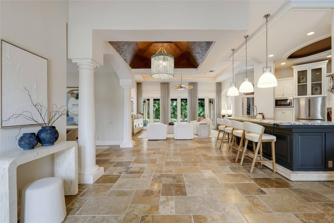
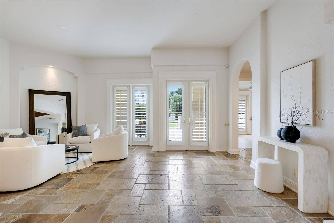
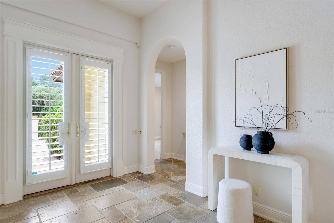
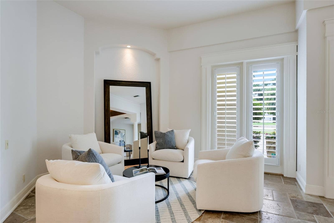
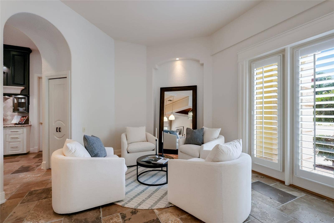
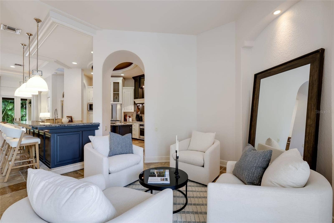
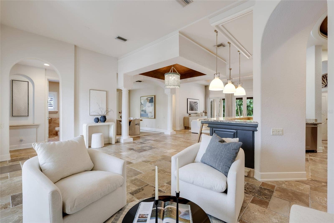
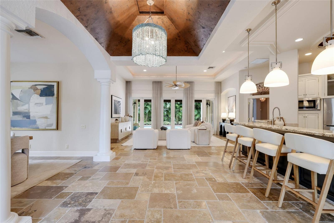
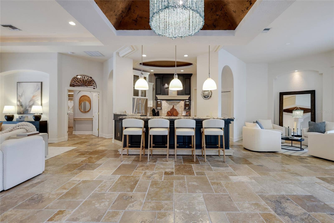
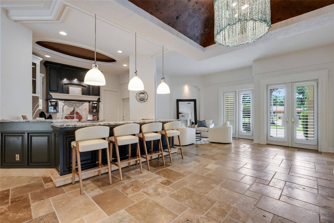
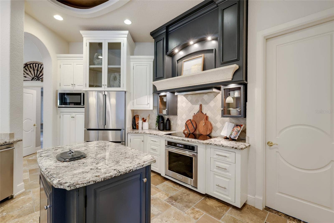
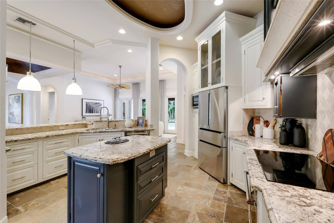
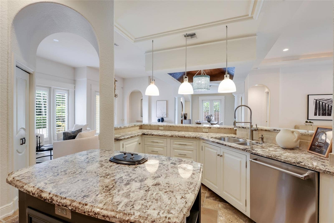
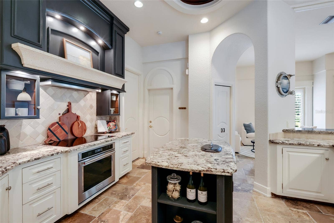
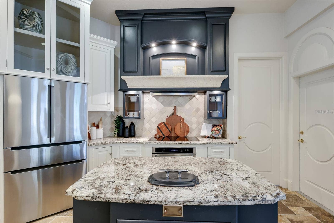
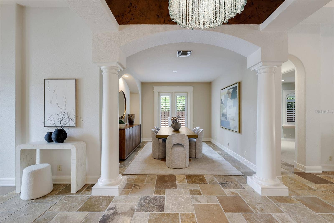
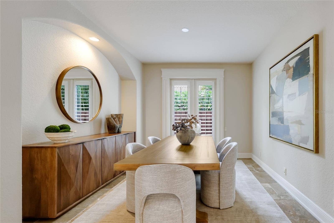
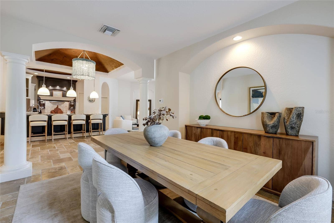
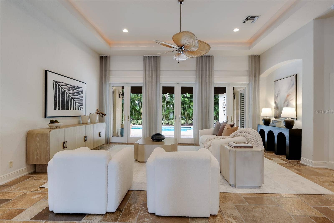
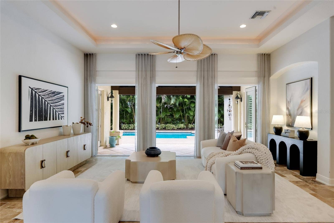
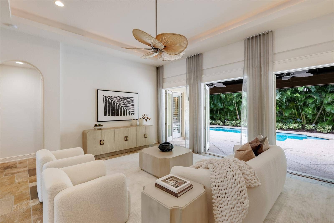
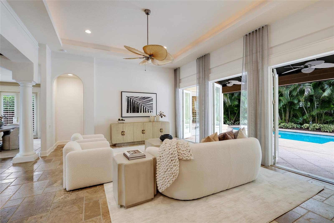
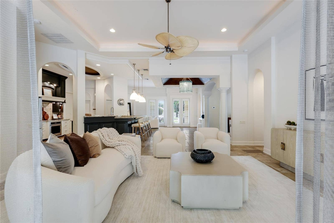
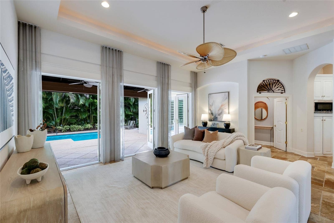
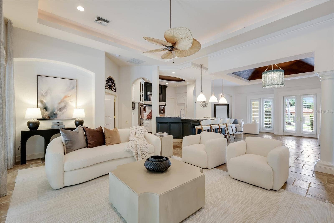
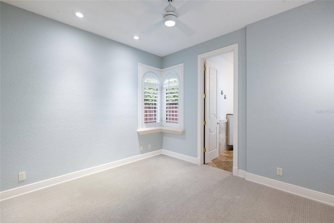
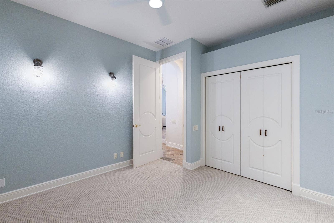
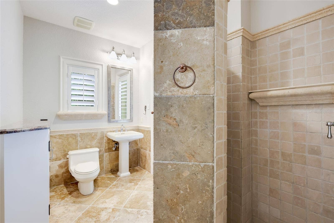
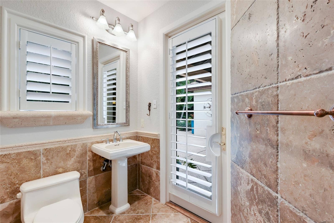
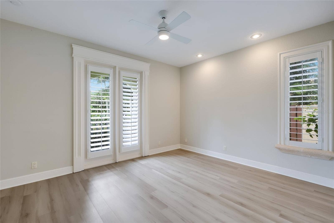
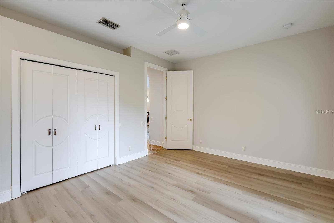
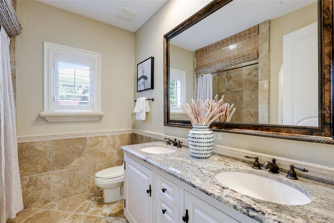
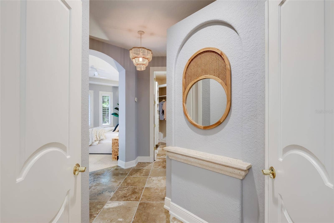
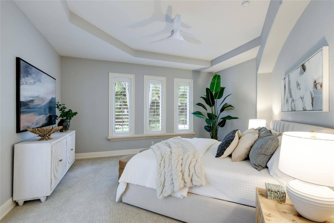
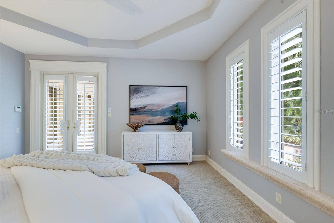
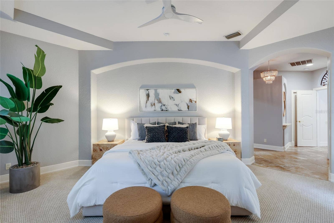
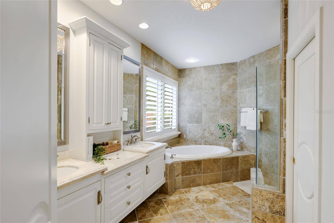
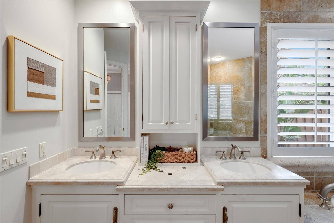
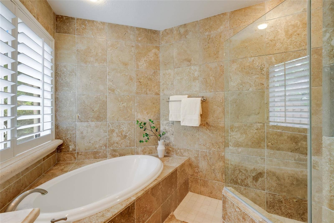
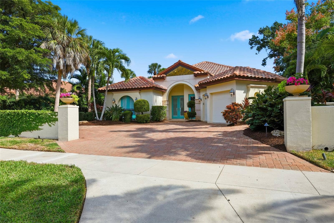
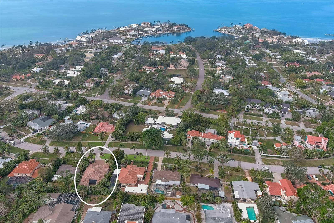
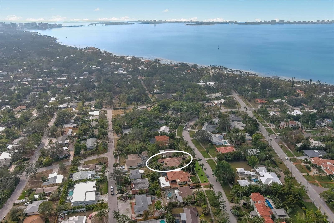
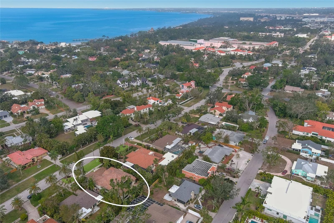
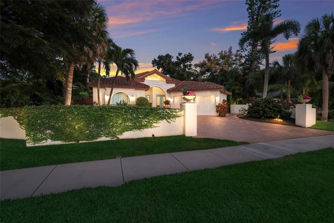
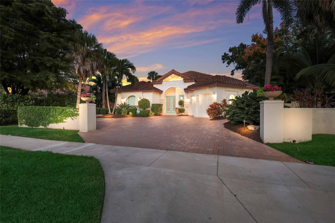
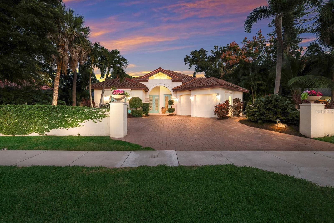
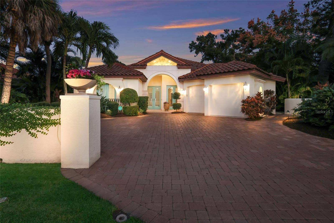
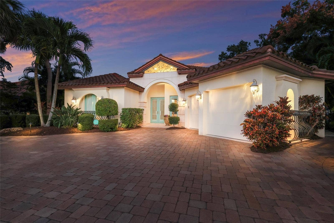
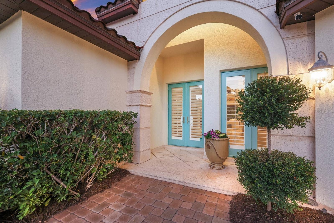
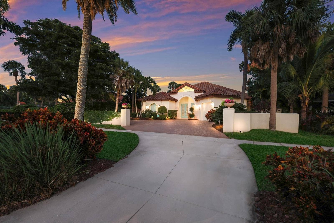
Discover an exquisite blend of Old-World charm and modern luxury in this custom Mediterranean jewel. Located in the heart of Sarasota’s Historic Museum Area in Sapphire Shores, this elegant residence sits safely outside a designated flood zone, yet remains just a short walk from the scenic bayfront at Sun Circle Park. The vibrant neighborhood is surrounded by the city’s most renowned cultural landmarks, including the John and Mable Ringling Museum of Art, the Sarasota Ballet, and the Florida Studio Theatre. Spanning 2,534 square feet under air, the thoughtfully designed interior features three bedrooms and three bathrooms, including two luxurious en-suites for ultimate privacy and comfort. Timeless sophistication is woven throughout the home, highlighted by high-end finishes like travertine flooring, granite countertops, and elegant tray ceilings. A gracious foyer flows seamlessly into the light-filled living room and an open-concept kitchen, perfectly balancing formal entertaining with casual daily living. The layout offers both a relaxed morning nook and a dedicated formal dining room for special occasions.
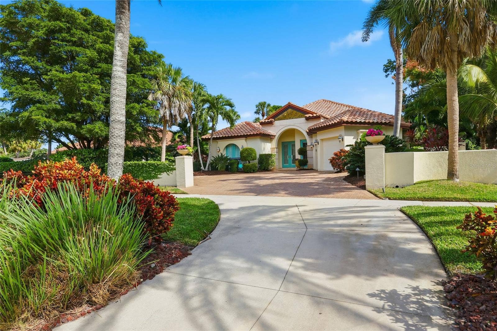
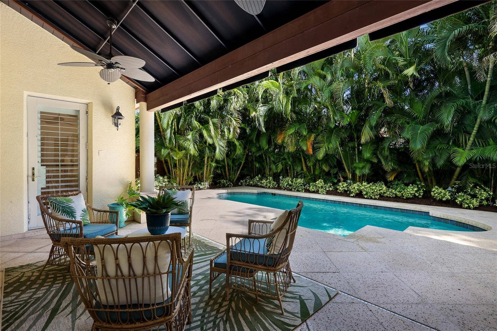
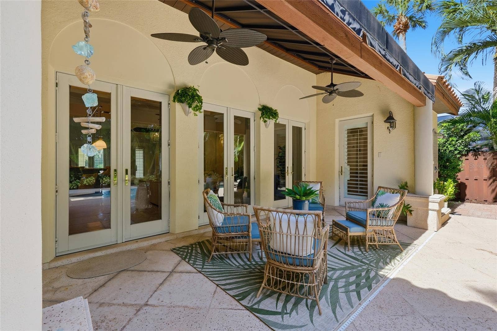
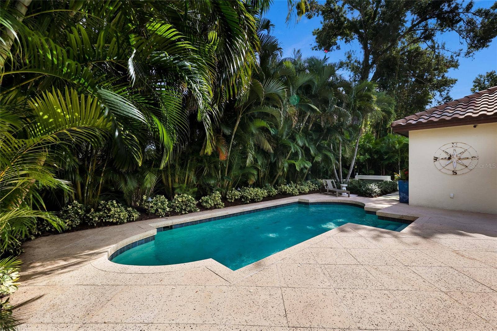
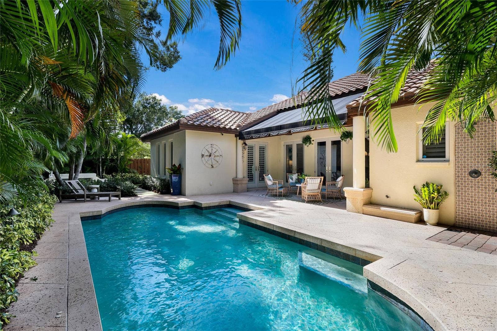
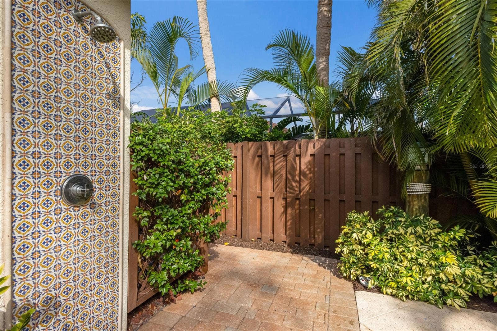
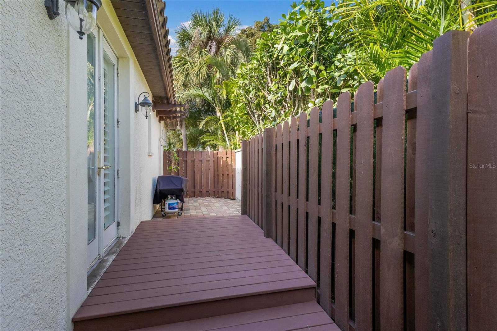
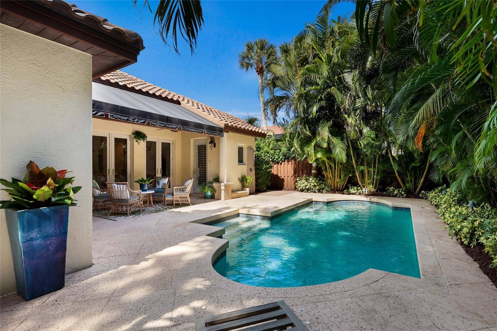
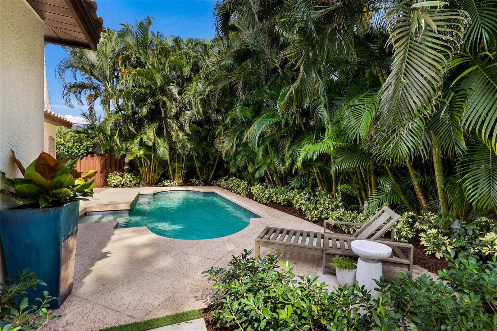
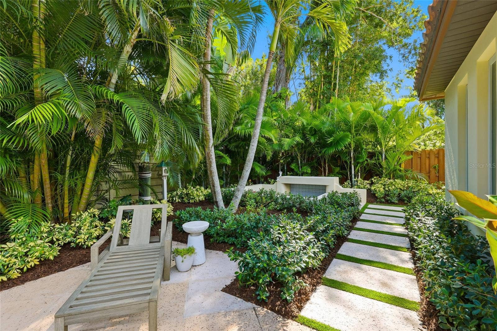
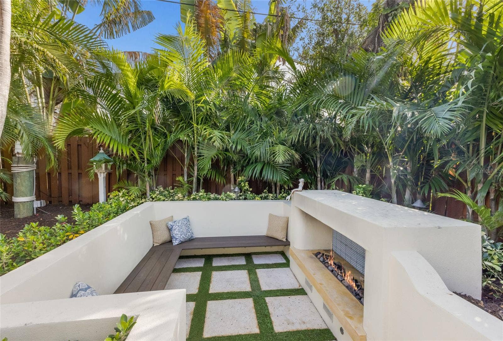
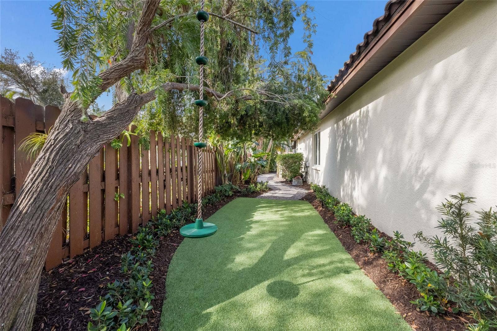
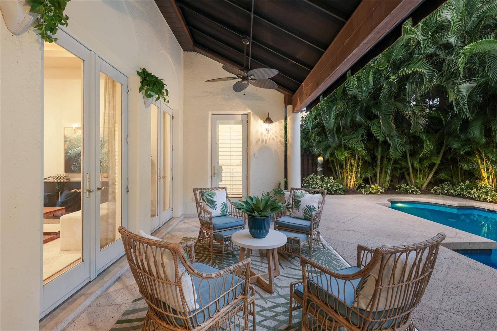
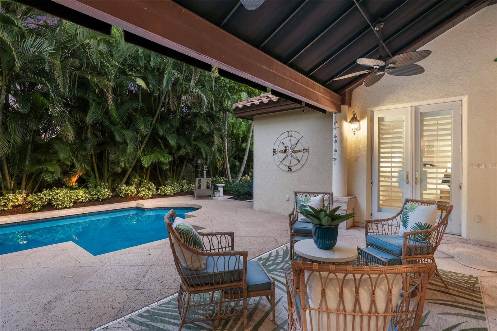
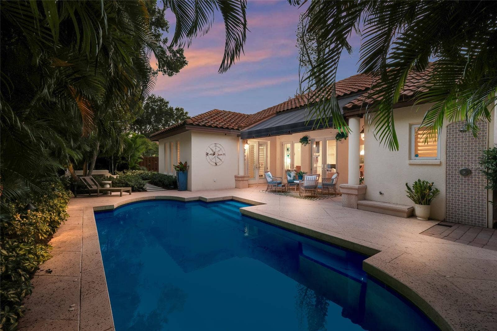
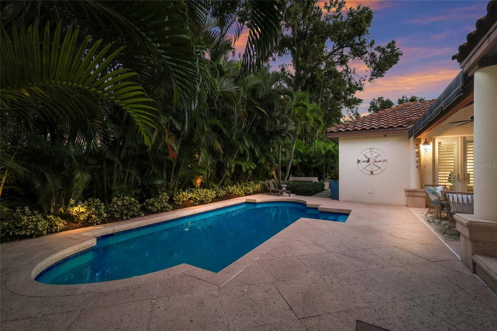
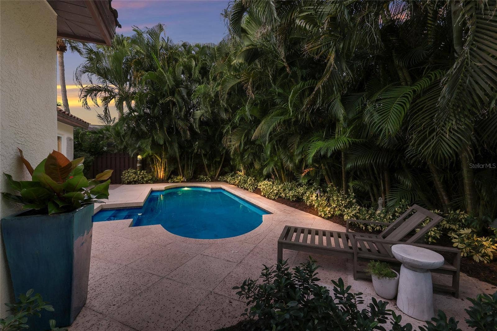
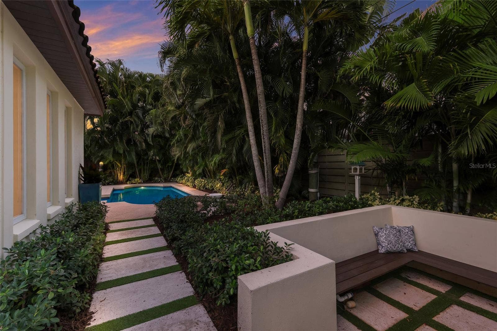
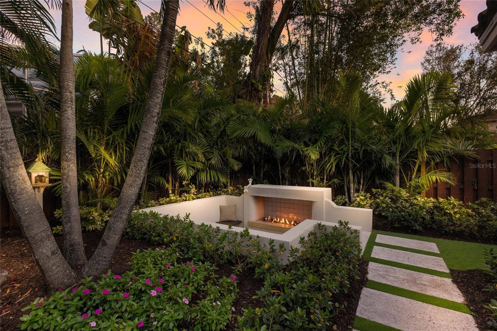
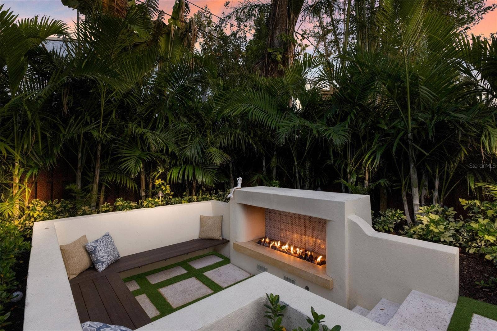
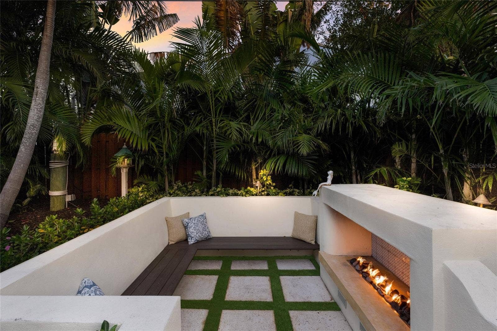
Designed to embrace Florida’s signature indoor-outdoor lifestyle, the backyard is a private tropical oasis featuring a saltwater pool and an exotic sunken fire pit. Guests will feel welcomed from the moment they arrive, greeted by a unique, expansive motor court framed by a decorative block wall and accented with Frank Lloyd Wright-styled vases. This home offers a rare opportunity to own a piece of Sarasota’s finest. Enjoy an unbeatable location just 2 miles north of downtown Sarasota, ...
Listing Courtesy of: COLDWELL BANKER REALTY
941-366-8070
| Listing Id: | A4706779 |
|---|---|
| List Price: | $1,495,000 |
| Property Type: | Residential |
| Property Sub Type: | Single Family Residence |
| Status: | Active |
| Bedrooms Total: | 3 |
| Bathrooms Full: | 3 |
| Living Area: | 2,534 |
| Tax Annual Amount: | $10,069 |
| Lot Size Square Feet: | 8,908 |
| Lot Size Acres: | 0.2 |
| Architectural Style: | Custom, Mediterranean |
| Waterfront?: | No |
| City: | Sarasota |
| County Or Parish: | Sarasota |
| Subdivision Name: | Sapphire Shores |
| Postal Code: | 34234 |
| Year Built: | 2004 |
| Appliances: | Built-In Oven, Dishwasher, Disposal, Dryer, Exhaust Fan, Range, Refrigerator, Washer |
| Attached Garage?: | Yes |
| Bathrooms Total Integer: | 3 |
| Building Area Source: | Public Records |
| Building Area Total: | 3234 |
| Building Area Units: | Square Feet |
| Direction Faces: | West |
| Foundation Details: | Slab |
| Construction Materials: | Block, Stucco |
| Cooling: | Central Air, Zoned |
| Directions: | From Ringling Plaza go south on Bay Shore Road to Brywil Circle. Brywil Circle to property on east side of road. |
| Exterior Features: | Balcony, Lighting |
| Fencing: | Fenced, Wood |
| Flooring: | Carpet, Marble, Wood |
| Furnished: | Unfurnished |
| Garage Spaces: | 2 |
| Garage?: | Yes |
| Community Features: | Street Lights |
| Heating: | Central, Electric, Zoned |
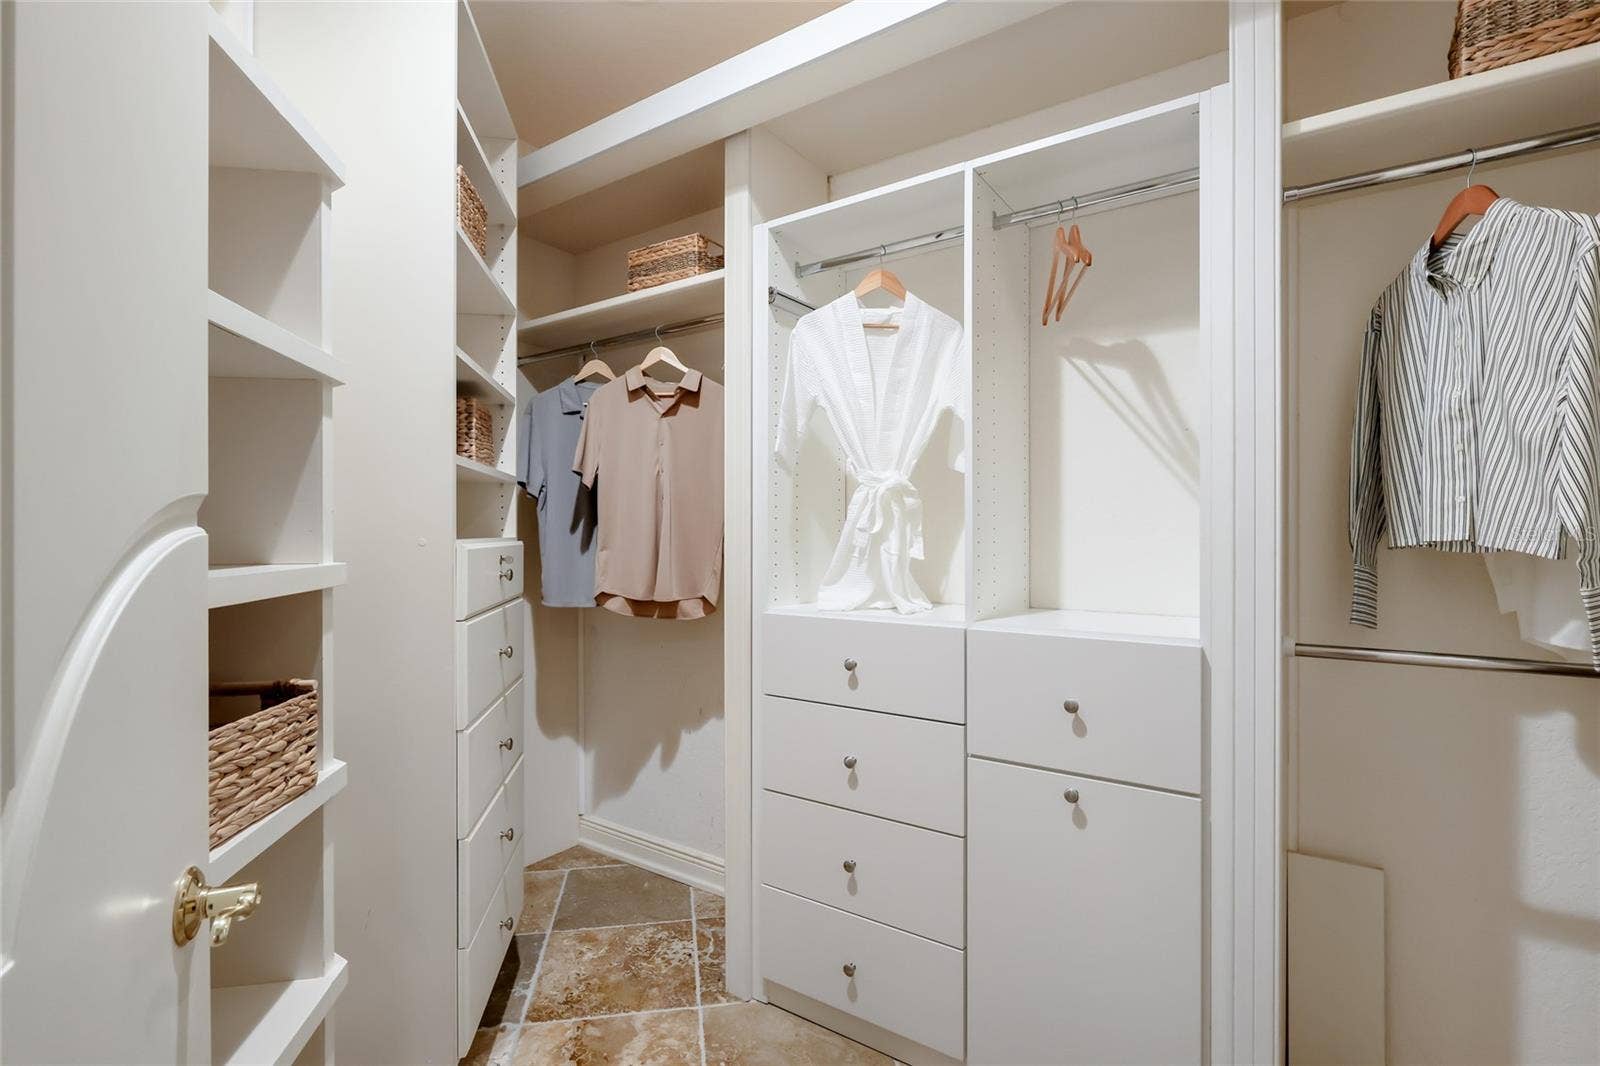
| Interior Features: | Ceiling Fans(s), Crown Molding, Eat-in Kitchen, High Ceilings, Open Floorplan, Split Bedroom, Stone Counters, Tray Ceiling(s), Walk-In Closet(s), Window Treatments |
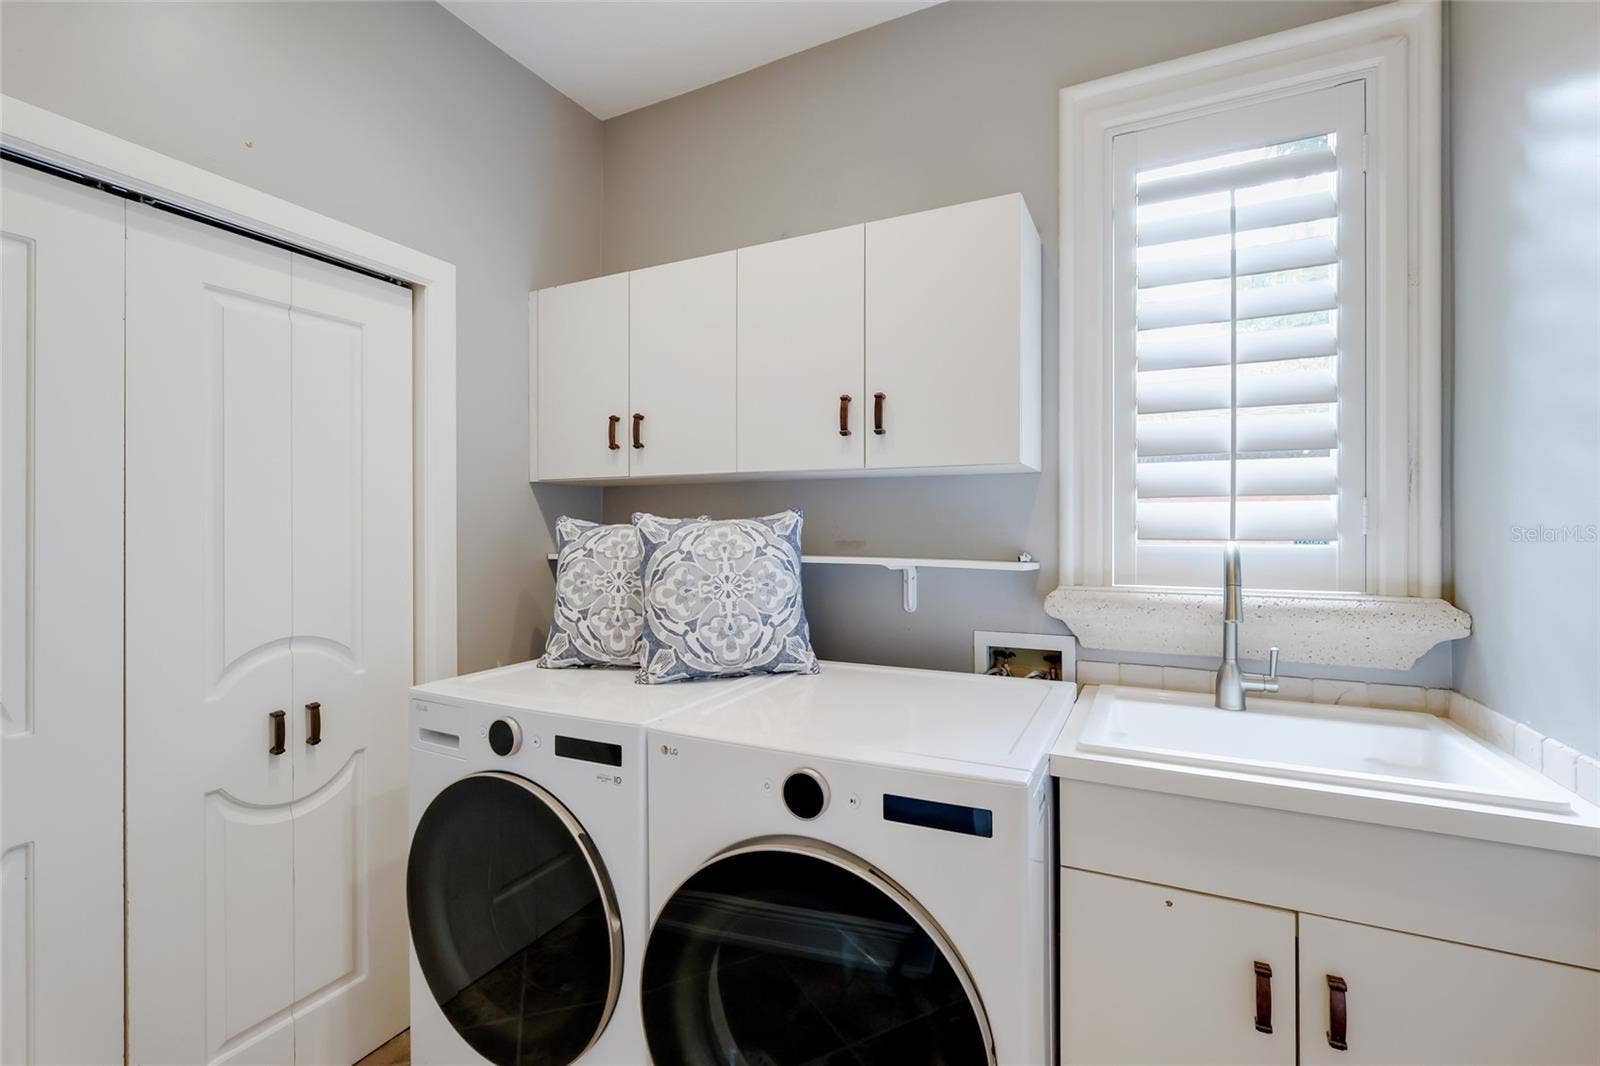
| Laundry Features: | Inside, Laundry Room |
| Levels: | One |
| Ownership: | Fee Simple |
| Living Area Source: | Public Records |
| Living Area Units: | Square Feet |
| Lot Features: | City Limits, Level, Near Public Transit, Sidewalk, Paved |
| Lot Size Acres: | 0.2 |
| Lot Size Dimensions: | 70x127 |
| Postal Code Plus4: | 3725 |
| MLS Area Major: | 34234 - Sarasota |
| MLS Area Major: | 34234 - Sarasota |
| Original List Price: | $1,495,000 |
| Other Equipment: | Irrigation Equipment |
| Parcel Number: | 2001130001 |
| Parking Features: | Circular Driveway, Driveway, Garage Door Opener, Garage Faces Side |
| Patio And Porch Features: | Covered, Patio, Porch, Rear Porch |
| Pets Allowed: | Yes |
| Pool Features: | Gunite, In Ground, Pool Sweep, Salt Water, Tile |
| Stories Total: | 1 |
| Township: | 36S |
| Road Surface Type: | Asphalt |
| Roof: | Tile |
| Listing Terms: | Cash, Conventional |
| Tax Year: | 2026 |
| Sewer: | Public Sewer |
| Special Listing Conditions: | None |
| State Or Province: | FL |
| Utilities: | BB/HS Internet Available, Cable Connected, Electricity Connected, Public, Sewer Connected, Sprinkler Recycled, Water Connected |
| Water Source: | Public |
| Number Of Lots: | 1 |
| Public Survey Range: | 17E |
| Public Survey Section: | 01 |
| Zoning: | RSF2 |
| Possession: | Negotiable |
| Vegetation: | Trees/Landscaped |
| Window Features: | Double Pane Windows, Storm Window(s) |
| Additional Lease Restrictions: | Leasing subject to City Ordinance. |
| Additional Rooms: | Great Room, Inside Utility |
| Alternate Key Folio Num: | 2001130001 |
| Association Approval Required Yn: | No |
| Available For Lease Yn: | Yes |
| Building Area Total Srch Sq M: | 300.45 |
| Calculated List Price By Calcula: | 589.98 |
| Cddyn: | No |
| Dprurl: | https://www.workforce-resource.com/dpr/listing/MFRMLS/A4706779?w=Agent&skip_sso=true |
| Dprurl 2: | https://www.workforce-resource.com/dpr/listing/MFRMLS/A4706779?w=Customer |
| Dpryn: | No |
| Exist Lse Tenant Yn: | No |
| Flood Zone Code: | x |
| Garage Dimensions: | 20x26 |
| Green Verification Count: | 0 |
| Homestead Yn: | Yes |
| Lease Restrictions Yn: | Yes |
| Listing Exclusion Yn: | No |
| Living Area Meters: | 235.42 |
| Lot Size Square Meters: | 828 |
| Minimum Lease: | 1 Week |
| Realtor Info: | See Attachments, Short Term Rental Allowed, Sign, Survey Available |
| Room Count: | 13 |
| Sdeo yn: | No |
| Sw Subdiv Community Name: | Sapphire Shores |
| Total Acreage: | 0 to less than 1/4 |
| Unit Number Yn: | No |
| Water Access Yn: | No |
| Water Extras Yn: | No |
| Water View: | No |
| Yrs Of Owner Prior To Leasing Re: | 0 |
| Road Responsibility: | Public Maintained Road |
| Association 2 Yn: | 0 |
| Attribution Contact: | 941-366-8070 |
| Originating System Name : | Stellar MLS |
| In Law Suite Yn: | No |
| Green Energy Generation Yn: | No |
| Listing Contract Date: | 2026-09-14 |
| Pool Private?: | Yes |
Mortgage Calculator
Copyright 2026 My Florida Regional MLS DBA Stellar MLS. All rights reserved. Information deemed reliable but is not guaranteed. The data relating to real estate for sale on this web site comes in part from the Internet Data Exchange Program of My Florida Regional MLS DBA Stellar MLS. Real estate listings held by brokerage firms other than the owner of this page include the name of the listing broker. Information provided is for consumer's personal, non-commercial use and may not be used for any purpose other than to identify prospective properties consumers may be interested in purchasing. This site will be monitored for 'scraping' and any use of search facilities of data on the site other than by a consumer looking to purchase real estate is prohibited. Listing broker has attempted to offer accurate data, but buyers are advised to confirm all items. Information last updated on October 08, 2026 05:08 PM - ET


Based on information submitted to the MLS GRID as of October 08, 2026 05:08 PM - ET. All data is obtained from various sources and may not have been verified by broker or MLS GRID. Supplied Open House Information is subject to change without notice. All information should be independently reviewed and verified for accuracy. Properties may or may not be listed by the office/agent presenting the information. Properties displayed may be listed or sold by various participants in the MLS. Some listings have been excluded from this website.
IDX information is provided exclusively for consumers’ personal noncommercial use, that it may not be used for any purpose other than to identify prospective properties consumers may be interested in purchasing, that the data is deemed reliable but is not guaranteed by MLS GRID, and that the use of the MLS GRID Data may be subject to an end user license agreement prescribed by the Member Participant’s applicable MLS if any and as amended from time to time.
Property Last Updated: October 08, 2026 05:08 PM - ET
